Home/Commercial & Industrial/Industrial & Warehouse

Industrial & Warehouse

Warehouse, distribution, and light-industrial space across Surrey's fast-growing industrial corridor — for both tenants and owners.

Surrey's Industrial Market: Tight Supply, Strong Demand

Surrey's industrial corridor — anchored by Campbell Heights and the Highway 10 corridor — has become one of the Lower Mainland's fastest-growing hubs for warehouse, distribution, and light-industrial space, driven by e-commerce growth and the city's position between the port and inland markets.

Industrial zoning is limited and municipalities have been tightening permissions for outdoor and lower-intensity uses, keeping vacancy tight for modern, high-ceiling, dock-loading space. Older or smaller-format buildings see more availability, but at a real trade-off in functionality.
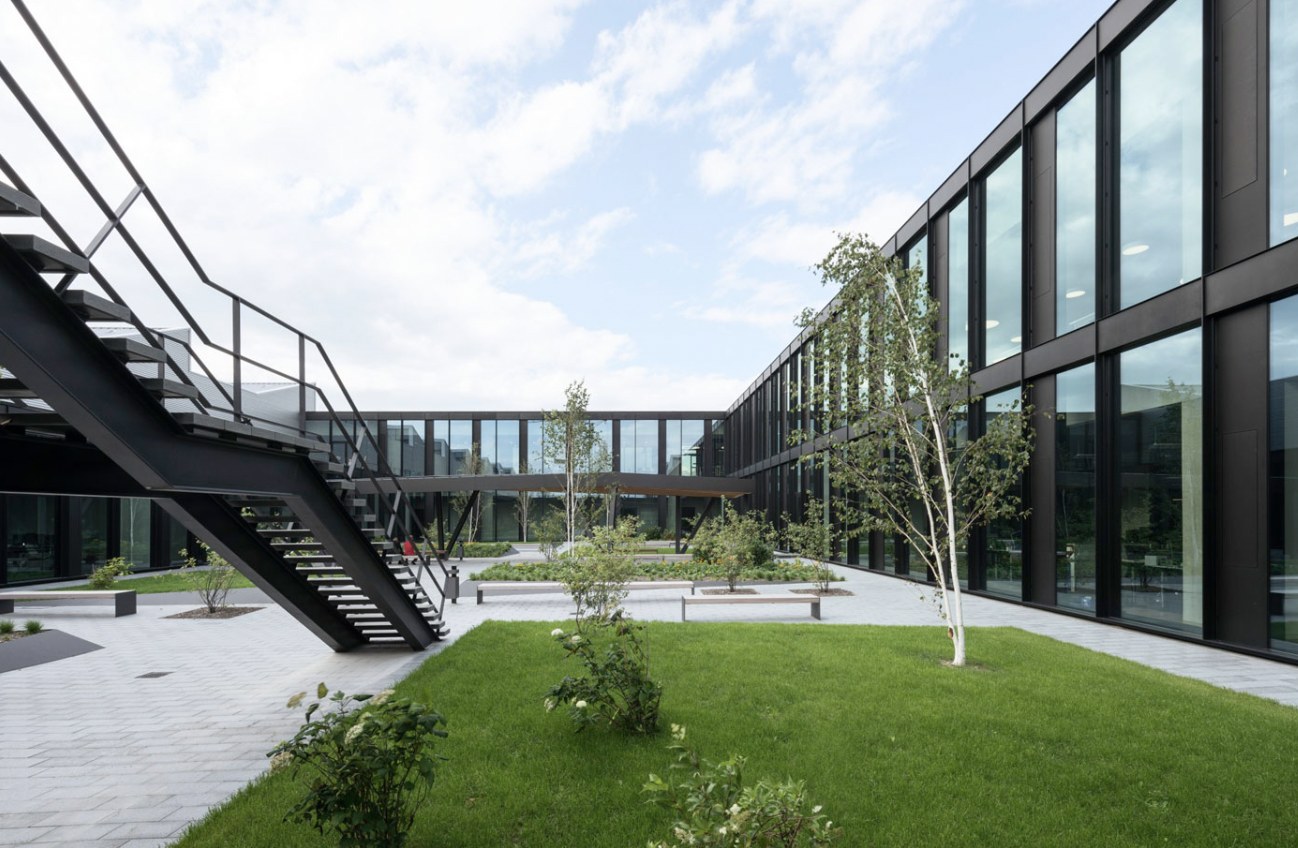
Industrial & Warehouse (sample photo)

How Industrial & Warehouse Are Valued

Key drivers of value in this category

Industrial & Warehouse Due Diligence

What to verify before you commit

Environmental HistoryChecking for contamination risk, especially on older sites or former manufacturing use — a Phase I assessment is standard due diligence.
Zoning ComplianceConfirming the property's zoning explicitly permits your intended use, not assumed from how a similar building nearby is used.
Loading & AccessVerifying truck turning radius, dock configuration, and clear height match your operational needs.
Power CapacityConfirming available electrical service is adequate for your equipment — upgrades can be a significant unplanned cost.
Lease Cost HistoryReviewing actual CAM costs from recent years, not just landlord estimates, before comparing net-lease options.
Easements & Right-of-WayChecking for any registered easements or right-of-way restrictions affecting usable yard space.

Industrial & Warehouse Questions, Answered

It varies by use — modern distribution and logistics tenants often want 28–36 feet of clear height for racking, while lighter industrial or manufacturing users may need less but more power capacity or floor drains instead. Manan matches a space's specs to your actual operation rather than a generic checklist.

Owning builds equity, locks in occupancy costs, and can generate rental income from surplus space — but ties up capital and limits flexibility to relocate. Leasing preserves capital for operations and lets you resize as the business grows, at the cost of rent escalations and no equity buildup.

Surrey's industrial corridor — particularly Campbell Heights and the Highway 10 corridor — has seen strong demand driven by e-commerce growth and its position between the port and inland markets, keeping vacancy tight for modern, high-ceiling, dock-loading space.

In a net (or triple net/NNN) lease, the tenant pays base rent plus their share of property tax, insurance, and common area maintenance — the standard structure for industrial space in this market. In a gross lease, the landlord bundles those costs into one rent figure.

Beyond a standard building inspection, industrial buyers should check for environmental contamination history, zoning compliance for your specific use, loading and truck turning radius adequacy, power capacity for your equipment, and any easements affecting yard space.

Sometimes, but it depends entirely on the municipal zoning designation — industrial zoning often caps the allowable office or retail component as a percentage of total floor area. This needs confirmation with the municipality before you count on it.

Buying or Selling Industrial & Warehouse?

Every transaction in this category has its own rhythm and considerations — let's have a direct conversation about yours.

Industrial & Warehouse Inquiry

Manan Bhullar REALTOR® | Marketing Specialist

Text Get In Touch